Leave a Message

Thank you for your message. We will be in touch with you shortly.

2991 Casterton Drive
SEE ALL PHOTOS
2991 Casterton Drive
For Sale

2991 Casterton Drive

2991 Casterton Drive, Melbourne, FL 32940

$550,000
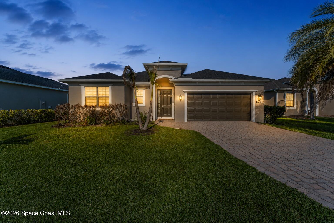
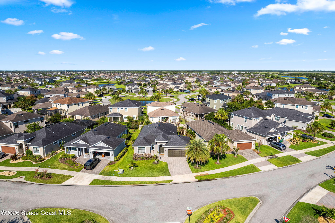
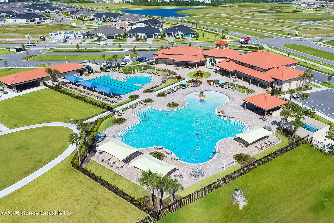
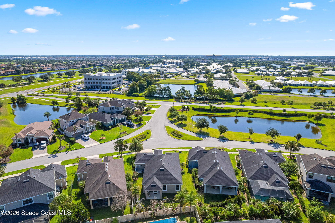
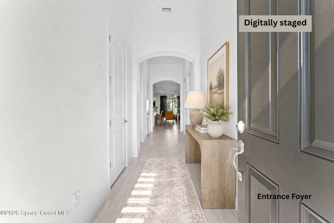
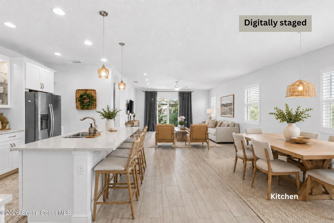
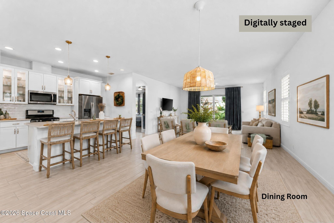
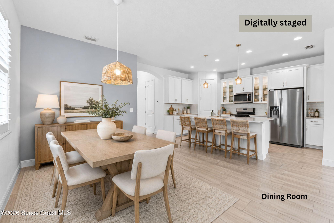
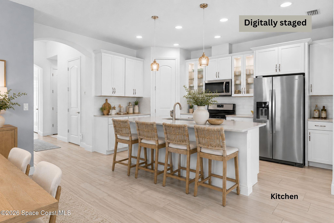
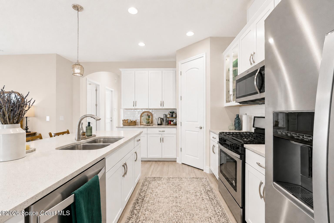
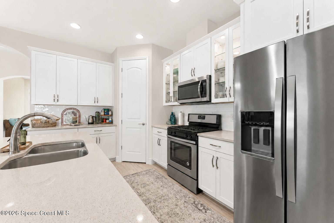
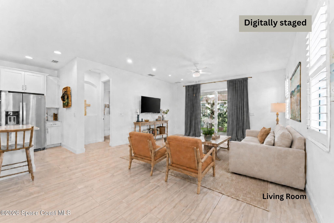
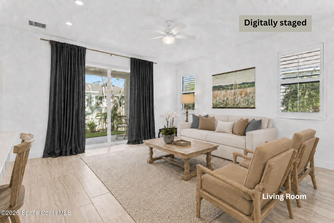
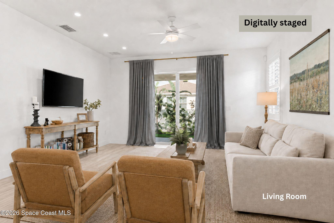
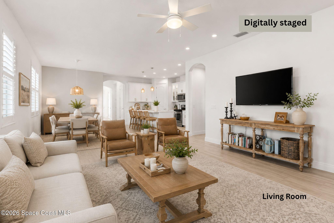
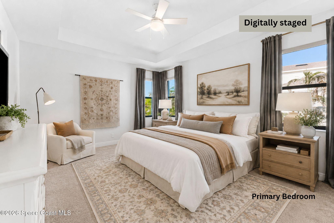
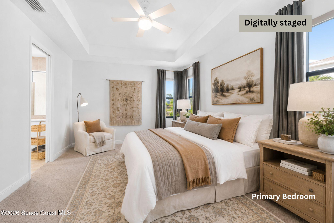
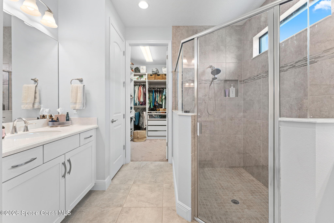
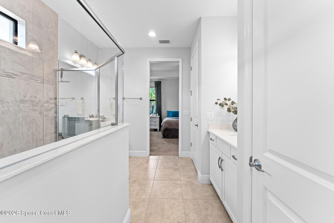
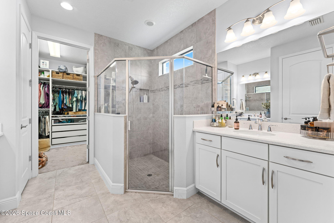
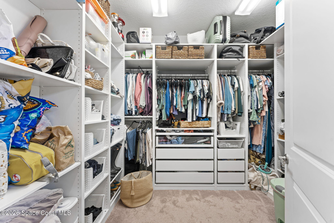
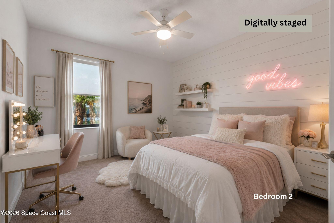
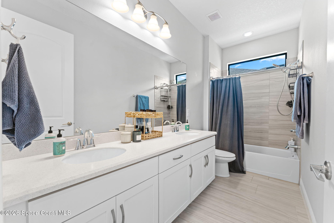
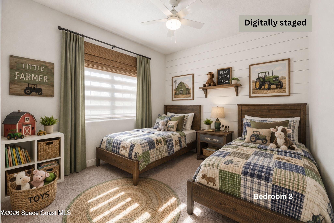
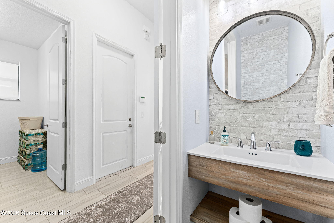
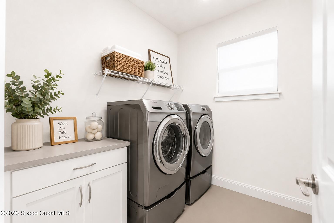
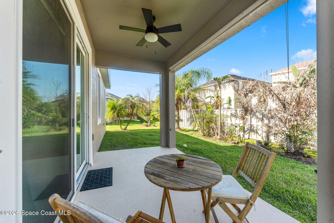
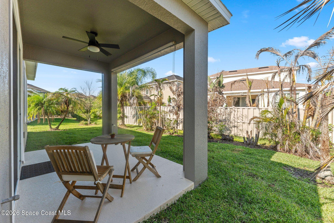
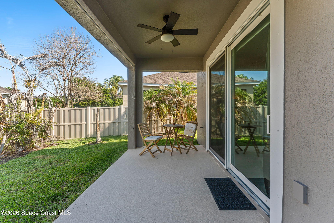
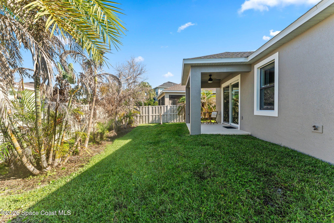
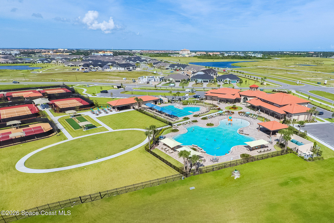
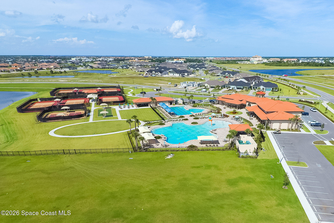
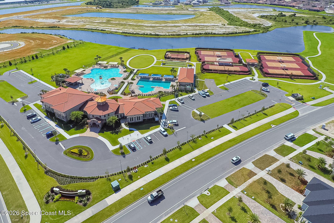
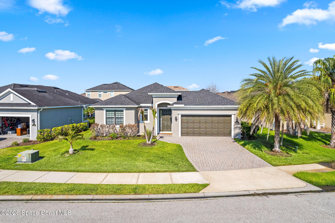
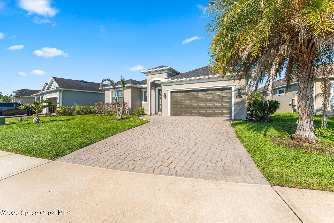
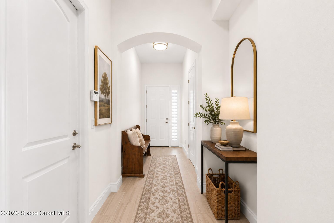
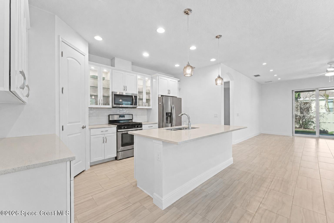
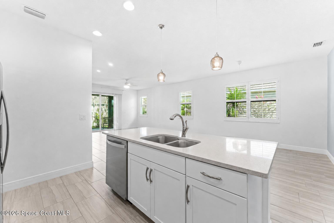
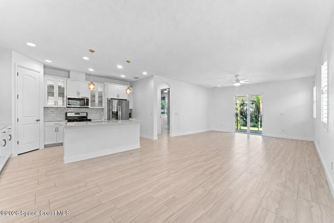
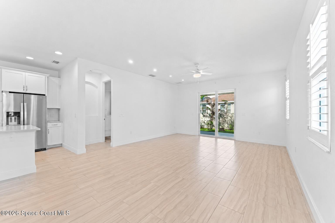
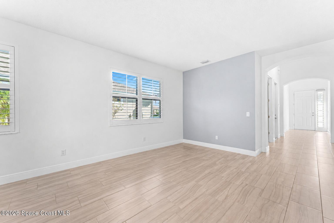
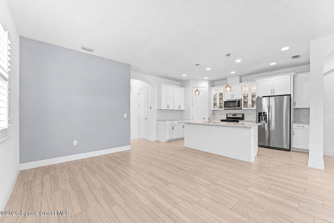
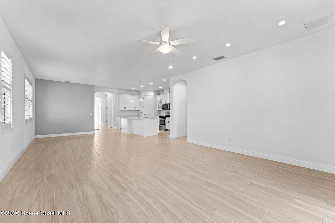
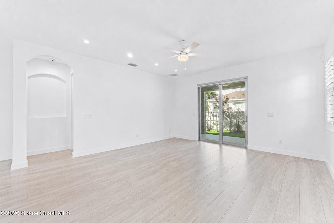
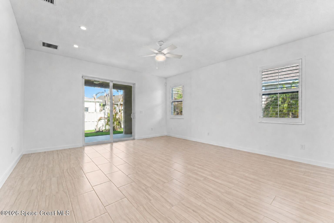
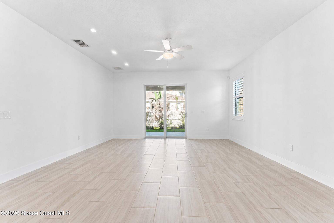
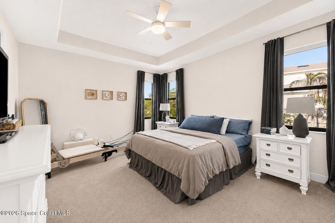
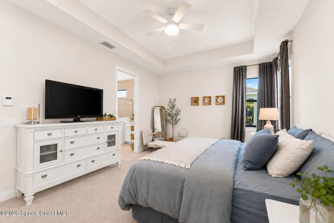
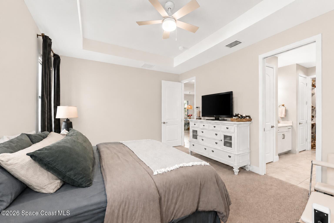
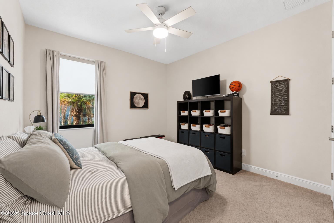
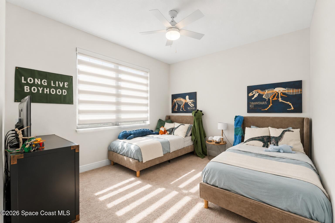
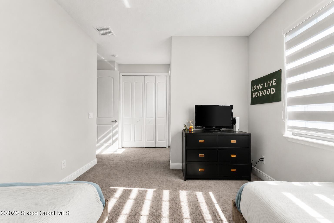
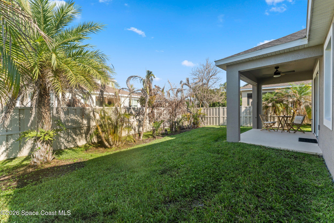
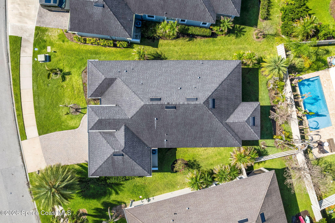
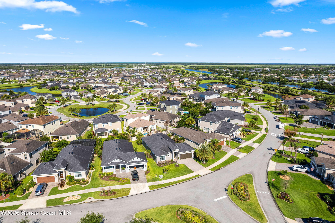
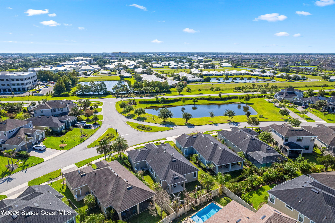
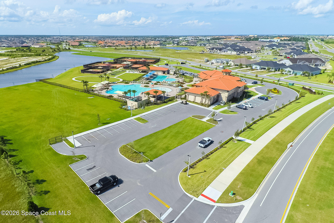
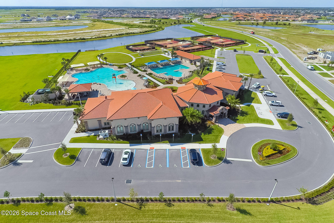
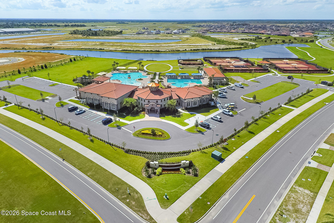
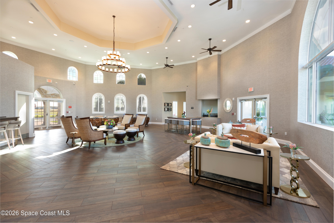
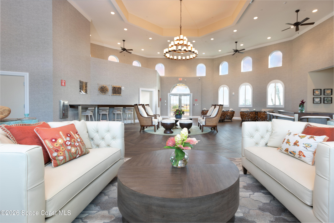
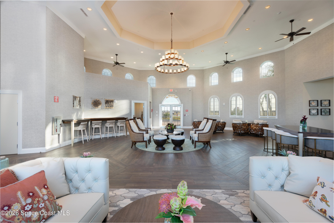
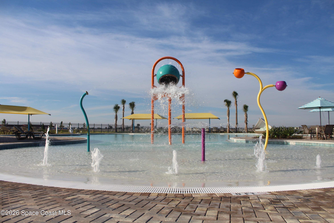
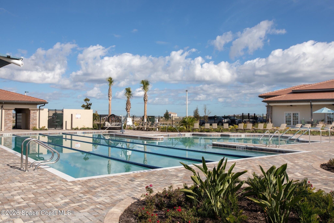
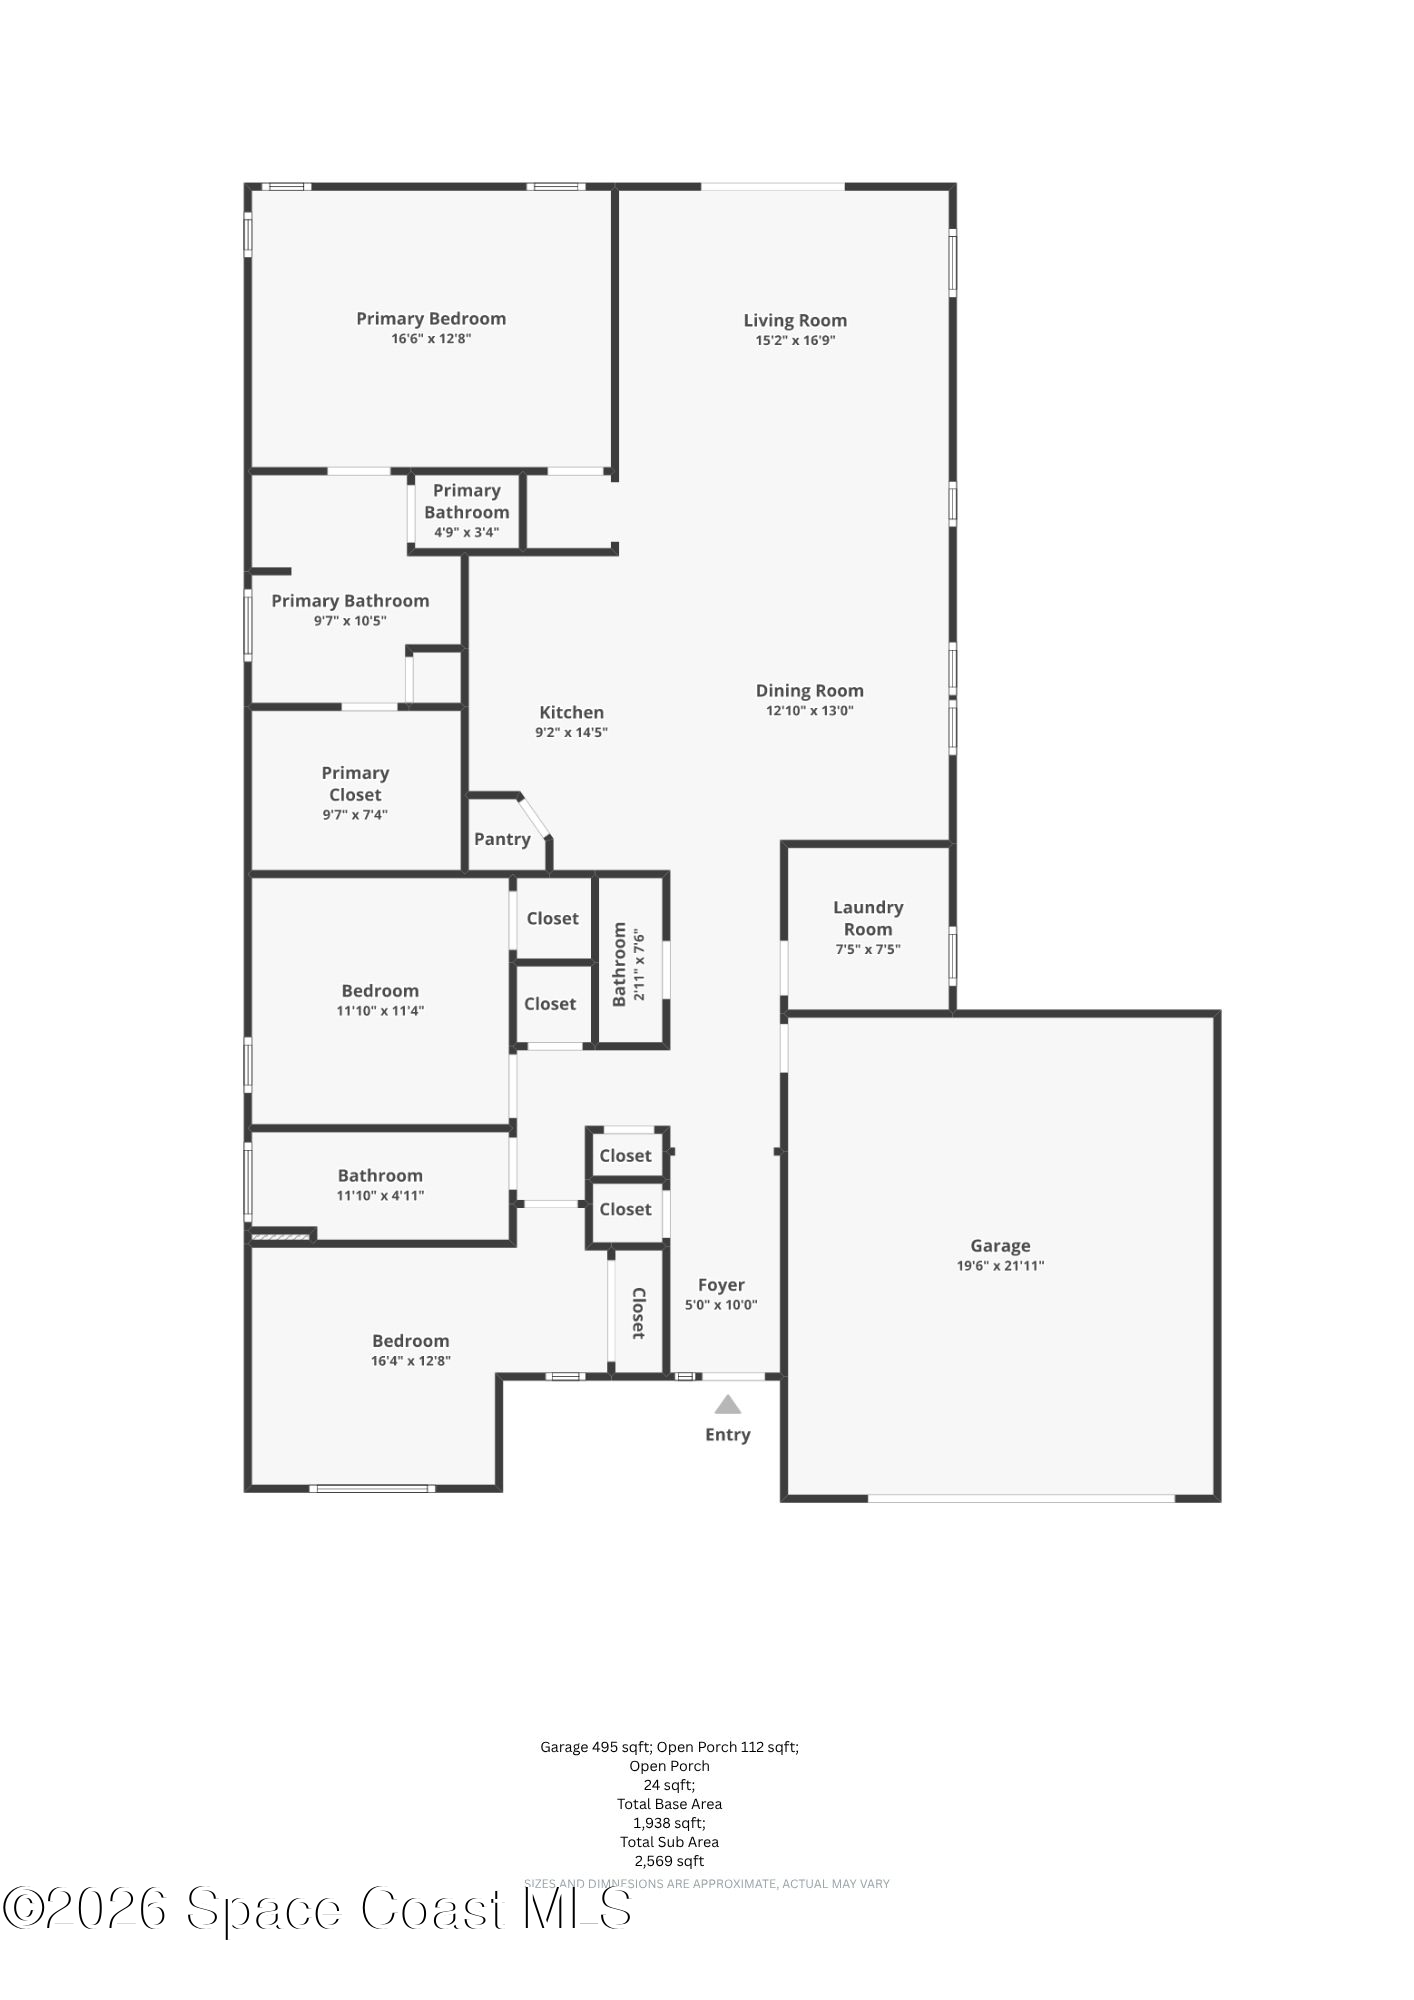
Welcome to this meticulously maintained Viera home, freshly painted inside & out! Tile flooring runs throughout main living areas w/ carpet in bdrms. Kitchen features a gas range, SS appliances, pantry & large island w/ pendant & recessed lighting. Glass cabinet doors add a lovely touch. Primary suite offers tray ceilings, 3 windows & custom closet w/ organizers. En-suite bath has a glass-enclosed shower, double vanities & linen closet. 2nd bedroom also has a custom closet; 2nd full bath features double sinks. Plantation shutters accent the great room & dining room. Half bath has a custom vanity w/ brick wallpaper. Laundry room has a folding counter & front-load W/D on pedestal storage drawers. Trussed porch includes a gas grill stub w/ partially fenced yard. The community has something for everyone: a clubhouse, pool w/ cabanas, sports courts for tennis, pickleball, basketball & volleyball, plus a park, playground & event lawn. A-rated schools, walking trails, shops, dining & golf!

3
beds

3
baths

1,938 Sq.Ft. LIVING AREA

6,534 Sq.Ft. lot

image

Schedule a Showing

I would love to show you our beautiful property. Please select your preferred date and time below. I will be in touch shortly to confirm your appointment.

Schedule a Showing

I would love to show you our beautiful property. Please select your preferred date and time below. I will be in touch shortly to confirm your appointment.
Thank you for your interest in 2991 Casterton Drive, Melbourne, FL 32940. We are reviewing your request and will be in touch shortly!
Silvia Mozer

Silvia Mozer

Features & Amenities

Interior

  • total bedrooms3
  • Total bathrooms3
  • full bathrooms2
  • half bathroom1
  • Laundry room Electric Dryer Hookup, Washer Hookup
  • Flooring Carpet, Tile
  • APPLIANCES Dishwasher, Disposal, Dryer, Gas Range, Ice Maker, Microwave, Refrigerator, Washer
  • other interior Features Breakfast Bar, Ceiling Fan(s), Kitchen Island, Open Floorplan, Pantry, Primary Bathroom - Shower No Tub, Split Bedrooms, Walk-In Closet(s)

Area & Lot

  • Status For Sale
  • Living Area1,938 Sq.Ft.
  • Total Area2,569 Sq.Ft.
  • Lot Area6,534 Sq.Ft.
  • MLS® ID1082186
  • TypeResidential
  • YEAR BUILT2017
  • NeighborhoodViera
  • Architecture StylesRanch
  • View DescriptionOther
  • Elementary SchoolQuest
  • Middle SchoolViera
  • High SchoolViera

Exterior

  • STORIES1
  • Garage Space2.0
  • water SourcePublic
  • utilitiesCable Available, Cable Connected, Electricity Available, Electricity Connected, Natural Gas Available, Natural Gas Connected, Sewer Connected, Water Available, Water Connected
  • roofShingle
  • lot featuresSprinklers In Front, Sprinklers In Rear
  • parkingAttached, Garage Door Opener
  • HEAT TYPENatural Gas
  • AIR CONDITIONINGCentral Air, Electric
  • sewerPublic Sewer
  • HOA AmenitiesBasketball Court, Childrens Pool, Clubhouse, Fitness Center, Jogging Path, Maintenance Grounds, Park, Pickleball, Playground, Pool, Tennis Court(s)
  • security FeaturesSmoke Detector(s)
  • other exterior FeaturesStorm Shutters

Financial

  • Sales Price$550,000
  • Real Estate Tax $6,565/yr
  • HOA $280/yr

Mortgage Calculator

Estimate your monthly mortgage payment, including the principal and interest, property taxes, and HOA. Adjust the values to generate a more accurate rate.

All estimates are provided for informational purposes only. Actual amounts may vary.
$0,000 Your Payment 20 15 65
$0,000 Your Payment

Viera

Explore

WORK WITH SILVIA

Whether you are looking for a new home or thinking about selling your current home, call me today. I will put my expertise to work to provide you guidance and advice on what you need to know to make the best possible decision for your real estate needs.

Follow Me on Instagram